Talk through the possibilities
Tell us what works, what doesn’t and what you hope to change. Photos and existing plans help start the conversation.

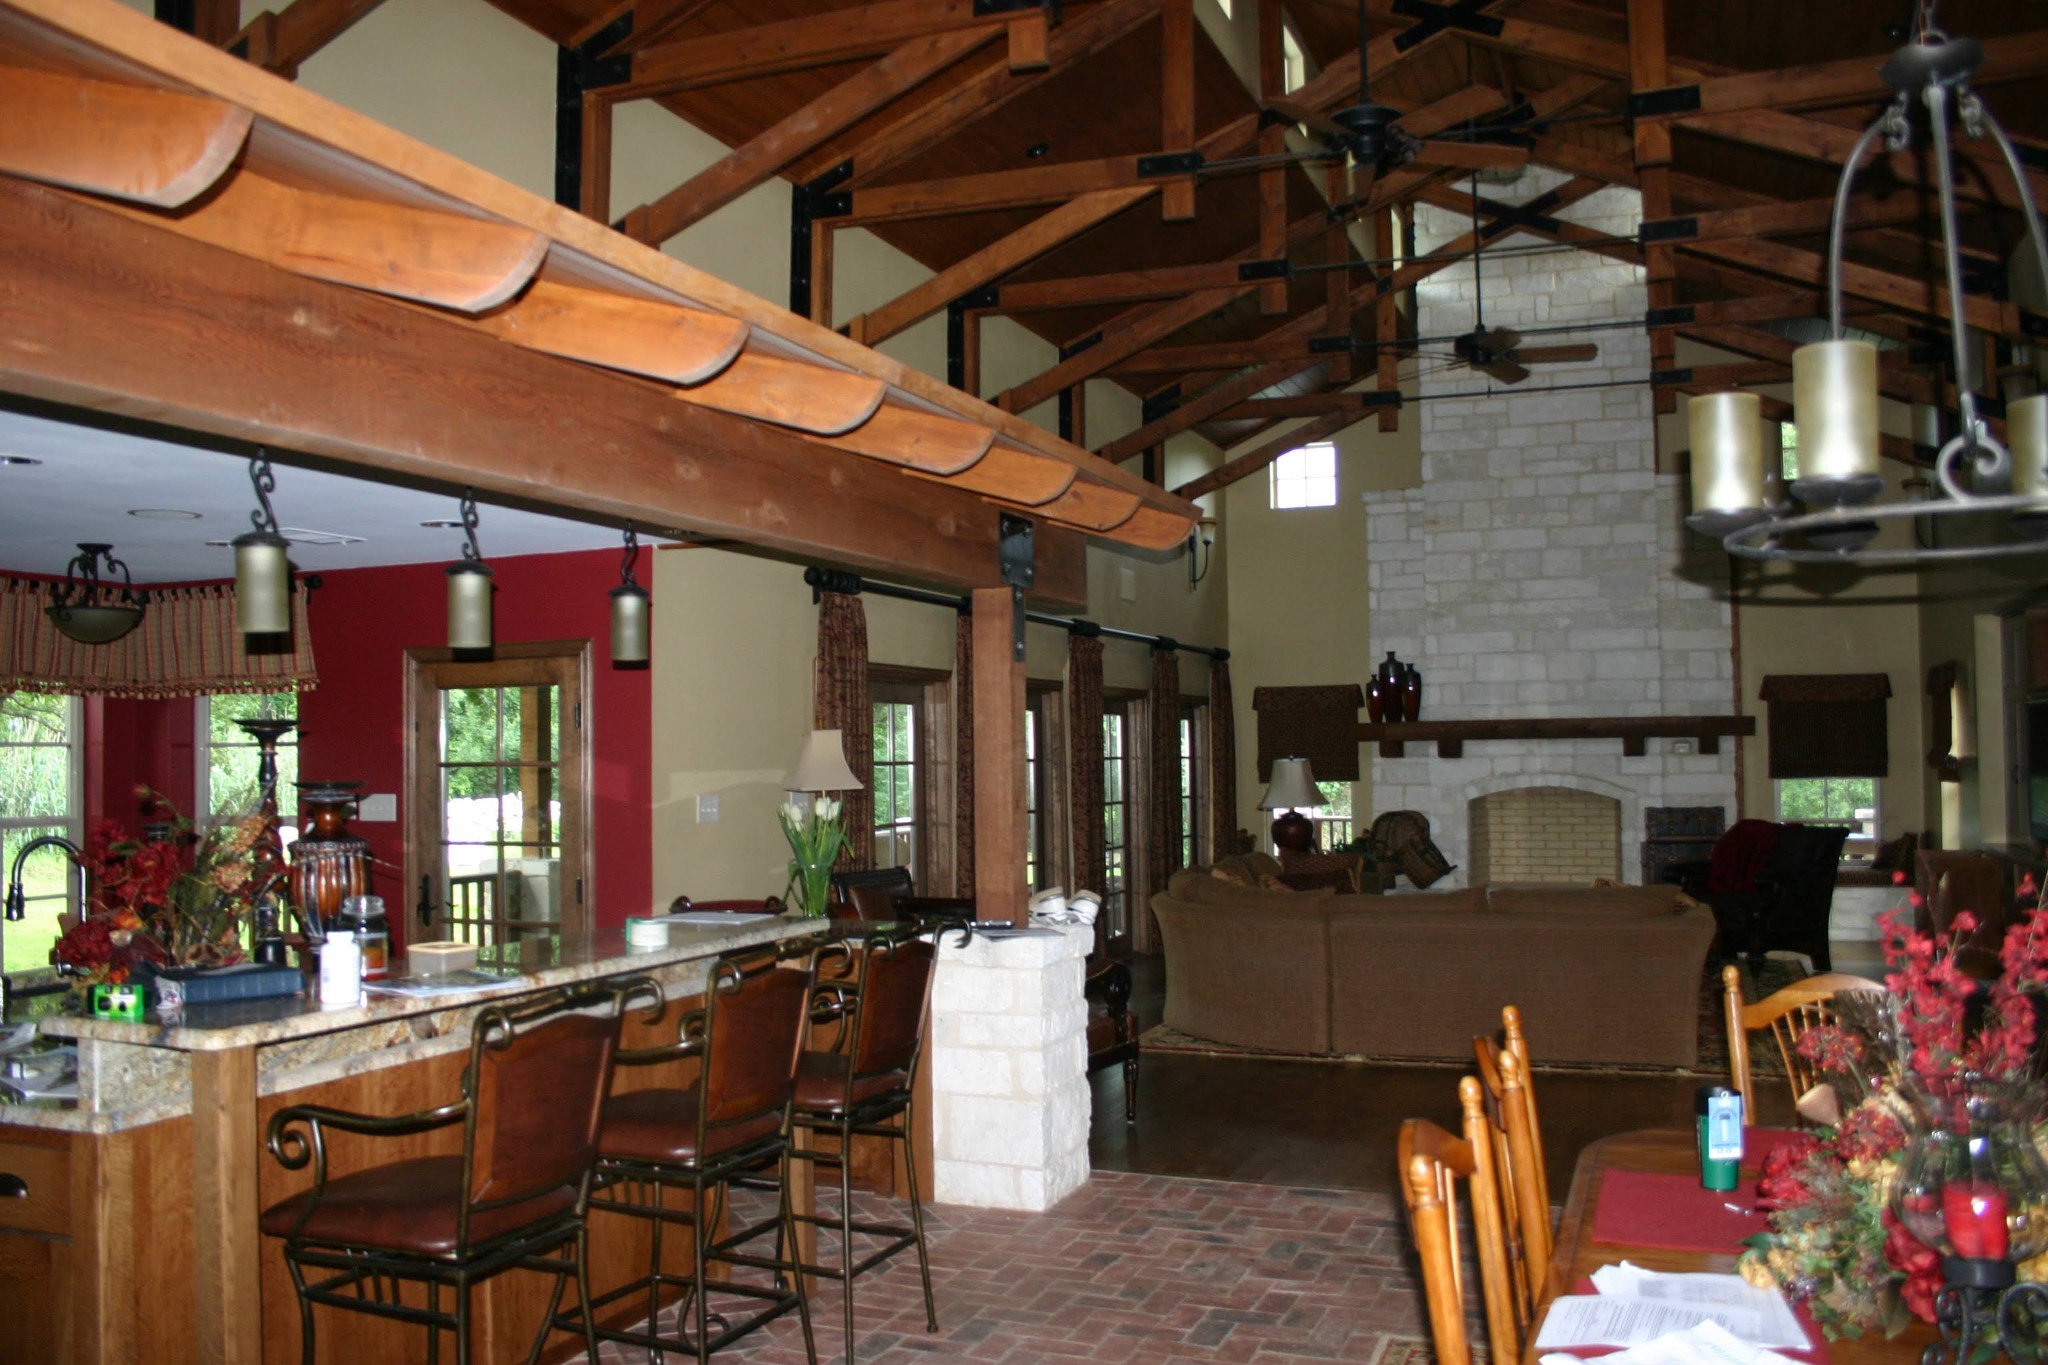
A REMODEL FROM OUR WORK
A STORY FROM OUR WORK
This project took a home from 2,500 to 6,700 square feet in three phases over 18 months—all while the homeowners continued living there. But the story began with a job for the owner’s best friend.
On that earlier project, I made an estimating mistake. I priced masonry work as brick when it needed to be stone. The difference was $10,000, and it was my mistake to carry.
I sat down with the homeowner and explained it plainly. I didn’t have the money to absorb that loss immediately, but if he could give me a few more weeks, I would complete other work to cover the difference and finish his job as promised. I wasn’t going to ask him to pay for my error.
That honesty led to a referral from him to his best friend—and what became our largest remodel.
For the next 18 months, we expanded that home in stages, working around the family who lived there. The photos show some of the work along the way: the stone fireplace, exposed timber ceiling, cabinetry and porches, and the finished living space.
Looking back, what felt like a costly setback became a blessing. Keeping my word opened the door to an opportunity I couldn’t have seen coming.
It also became another connection that I believe God brought into our lives. These homeowners were devoted believers, and our relationship grew far beyond the construction project. They have supported me and my son, who is a missionary, for years. That support continues today, and we remain very good friends.
The work lasted 18 months. The friendship has lasted much longer.
— John Phillips
THE WORK BEHIND THE STORY
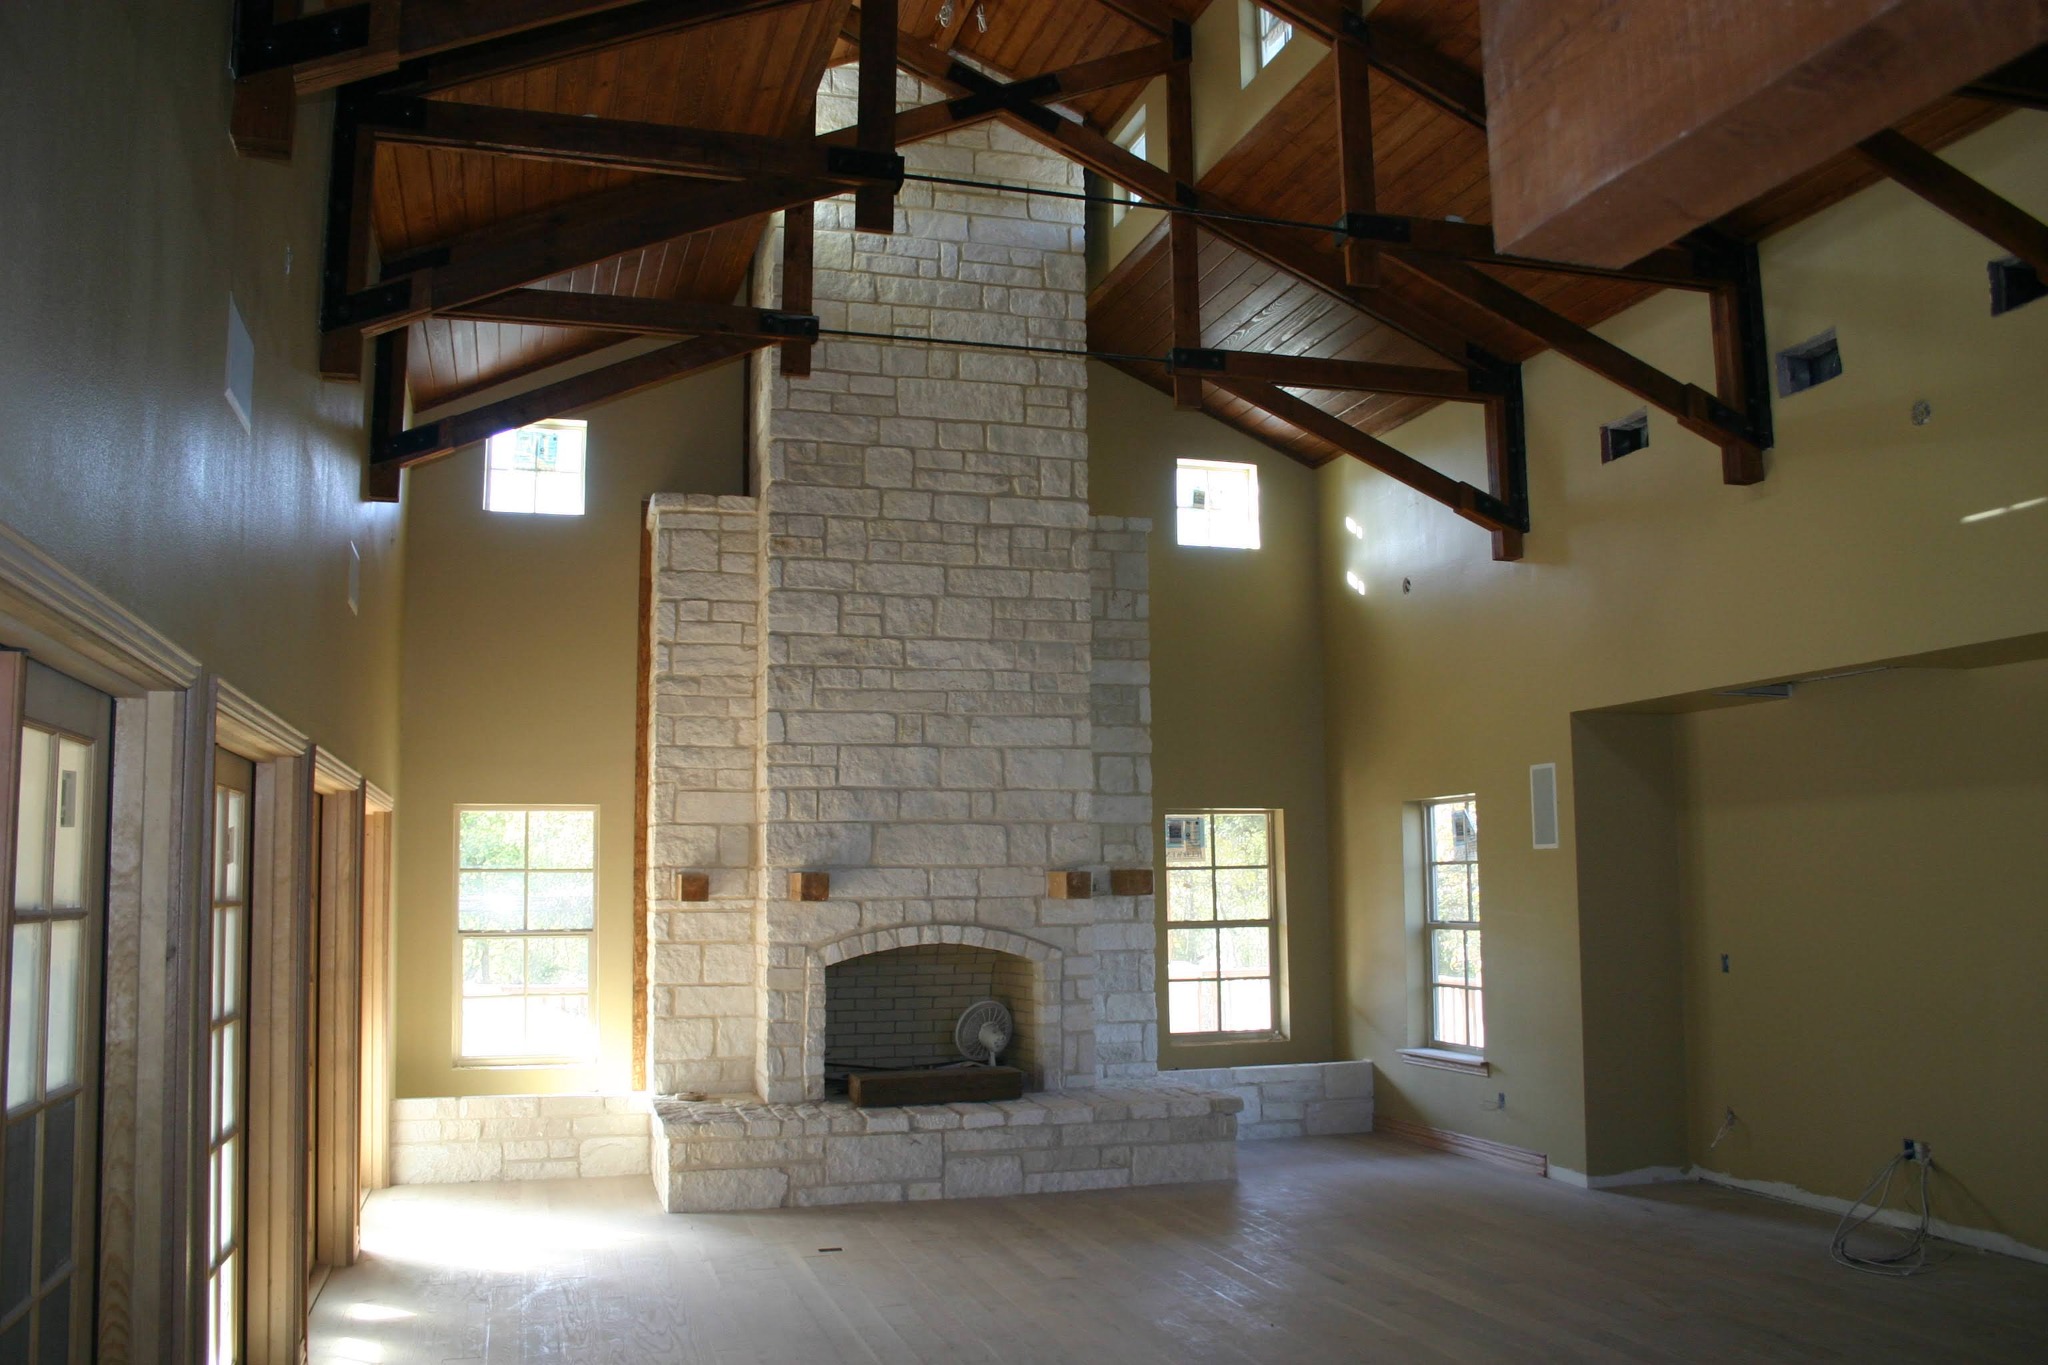
The fireplace and exposed timber ceiling during the work.
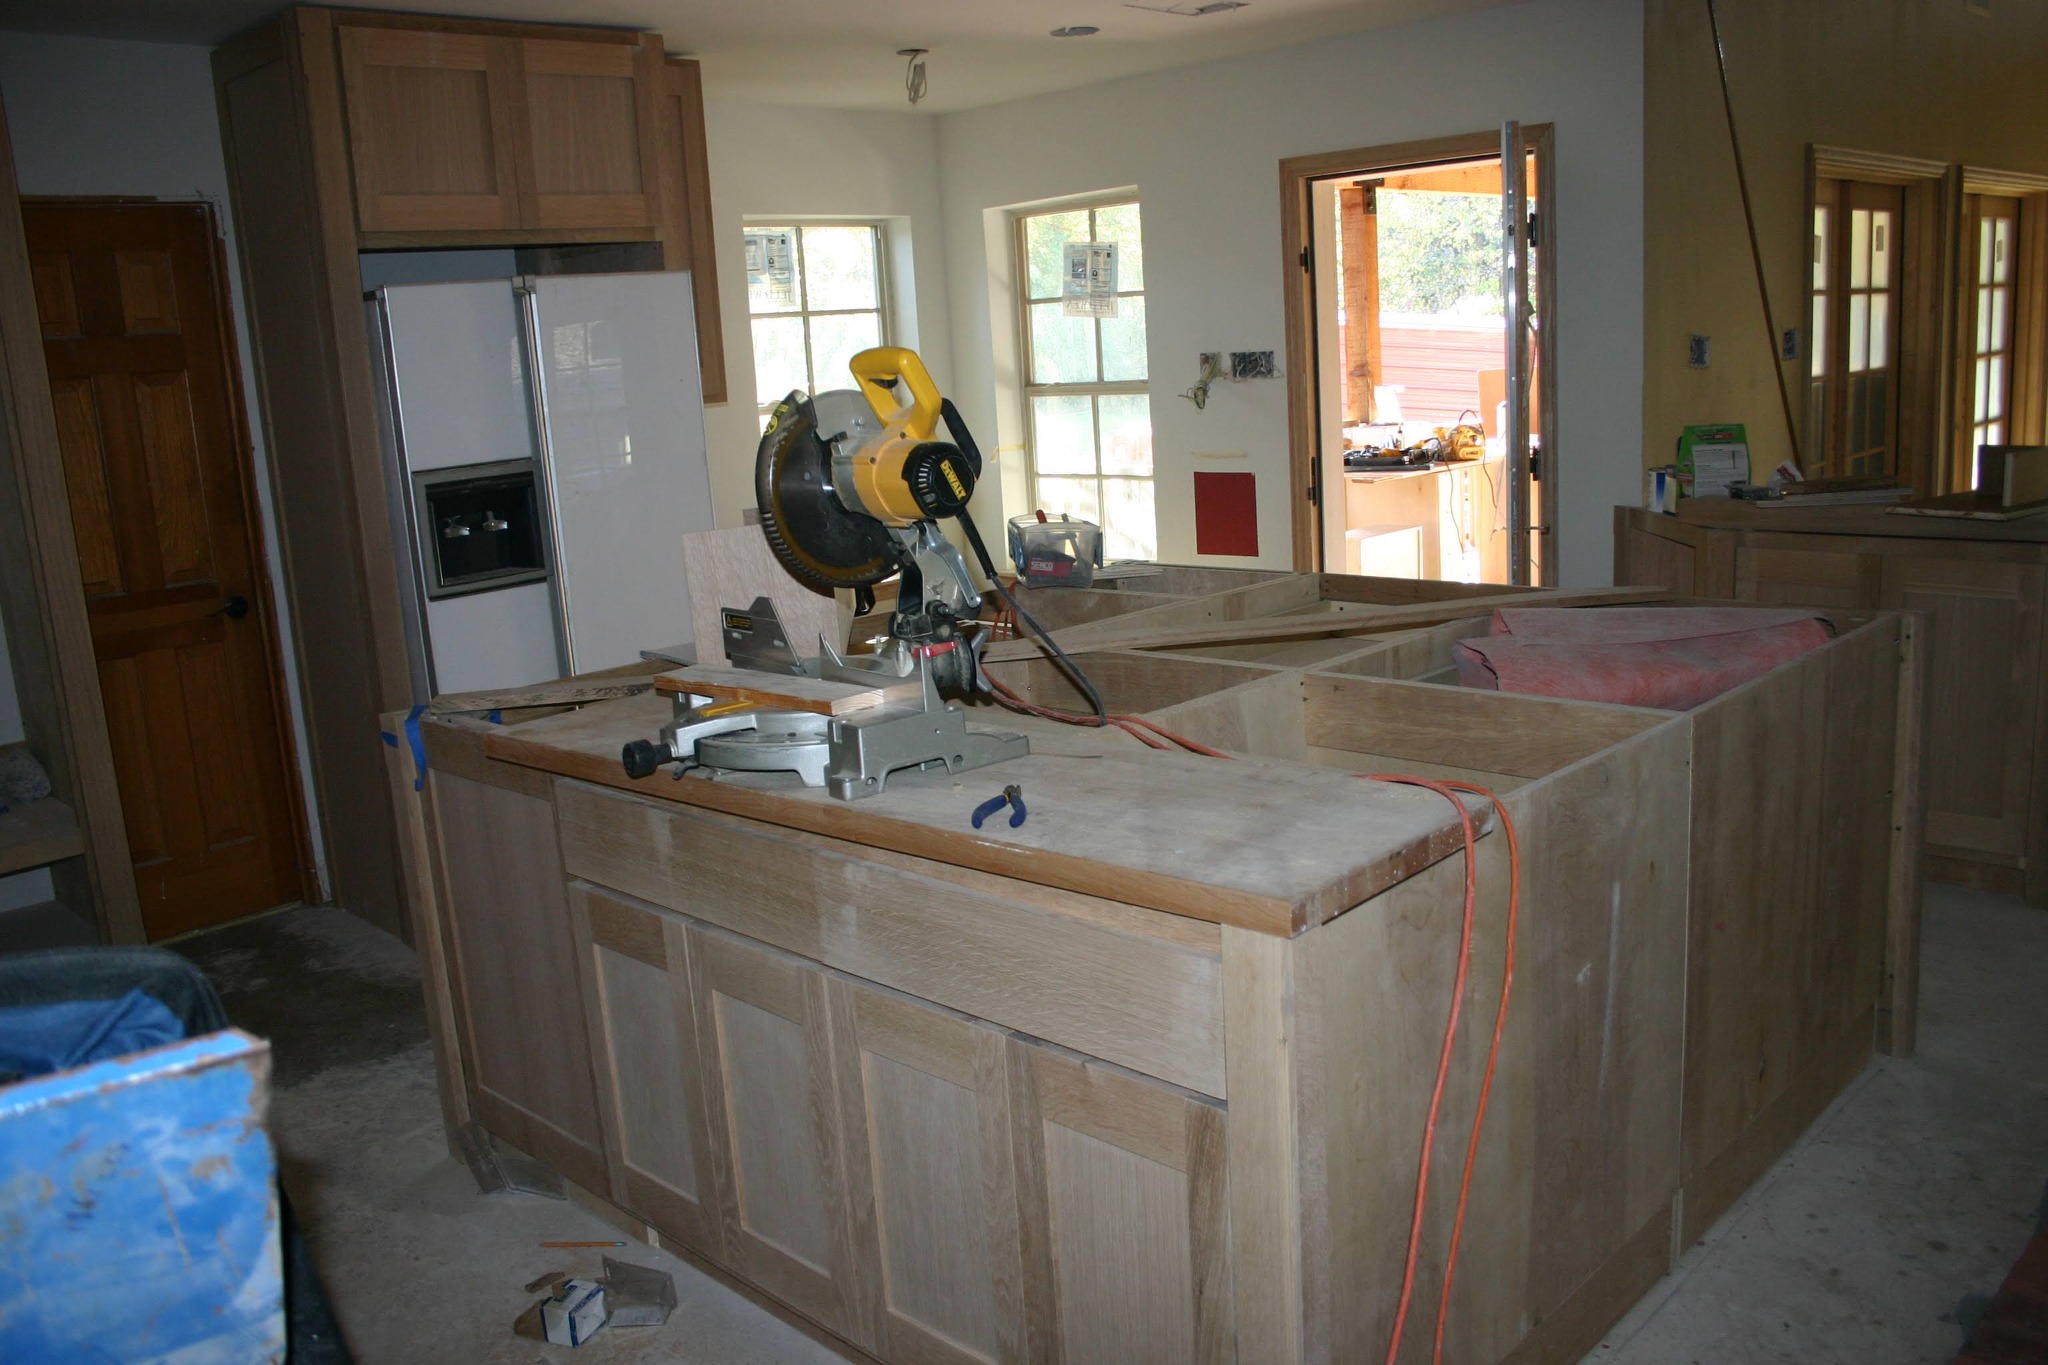
A look at the kitchen cabinetry as installation progressed.
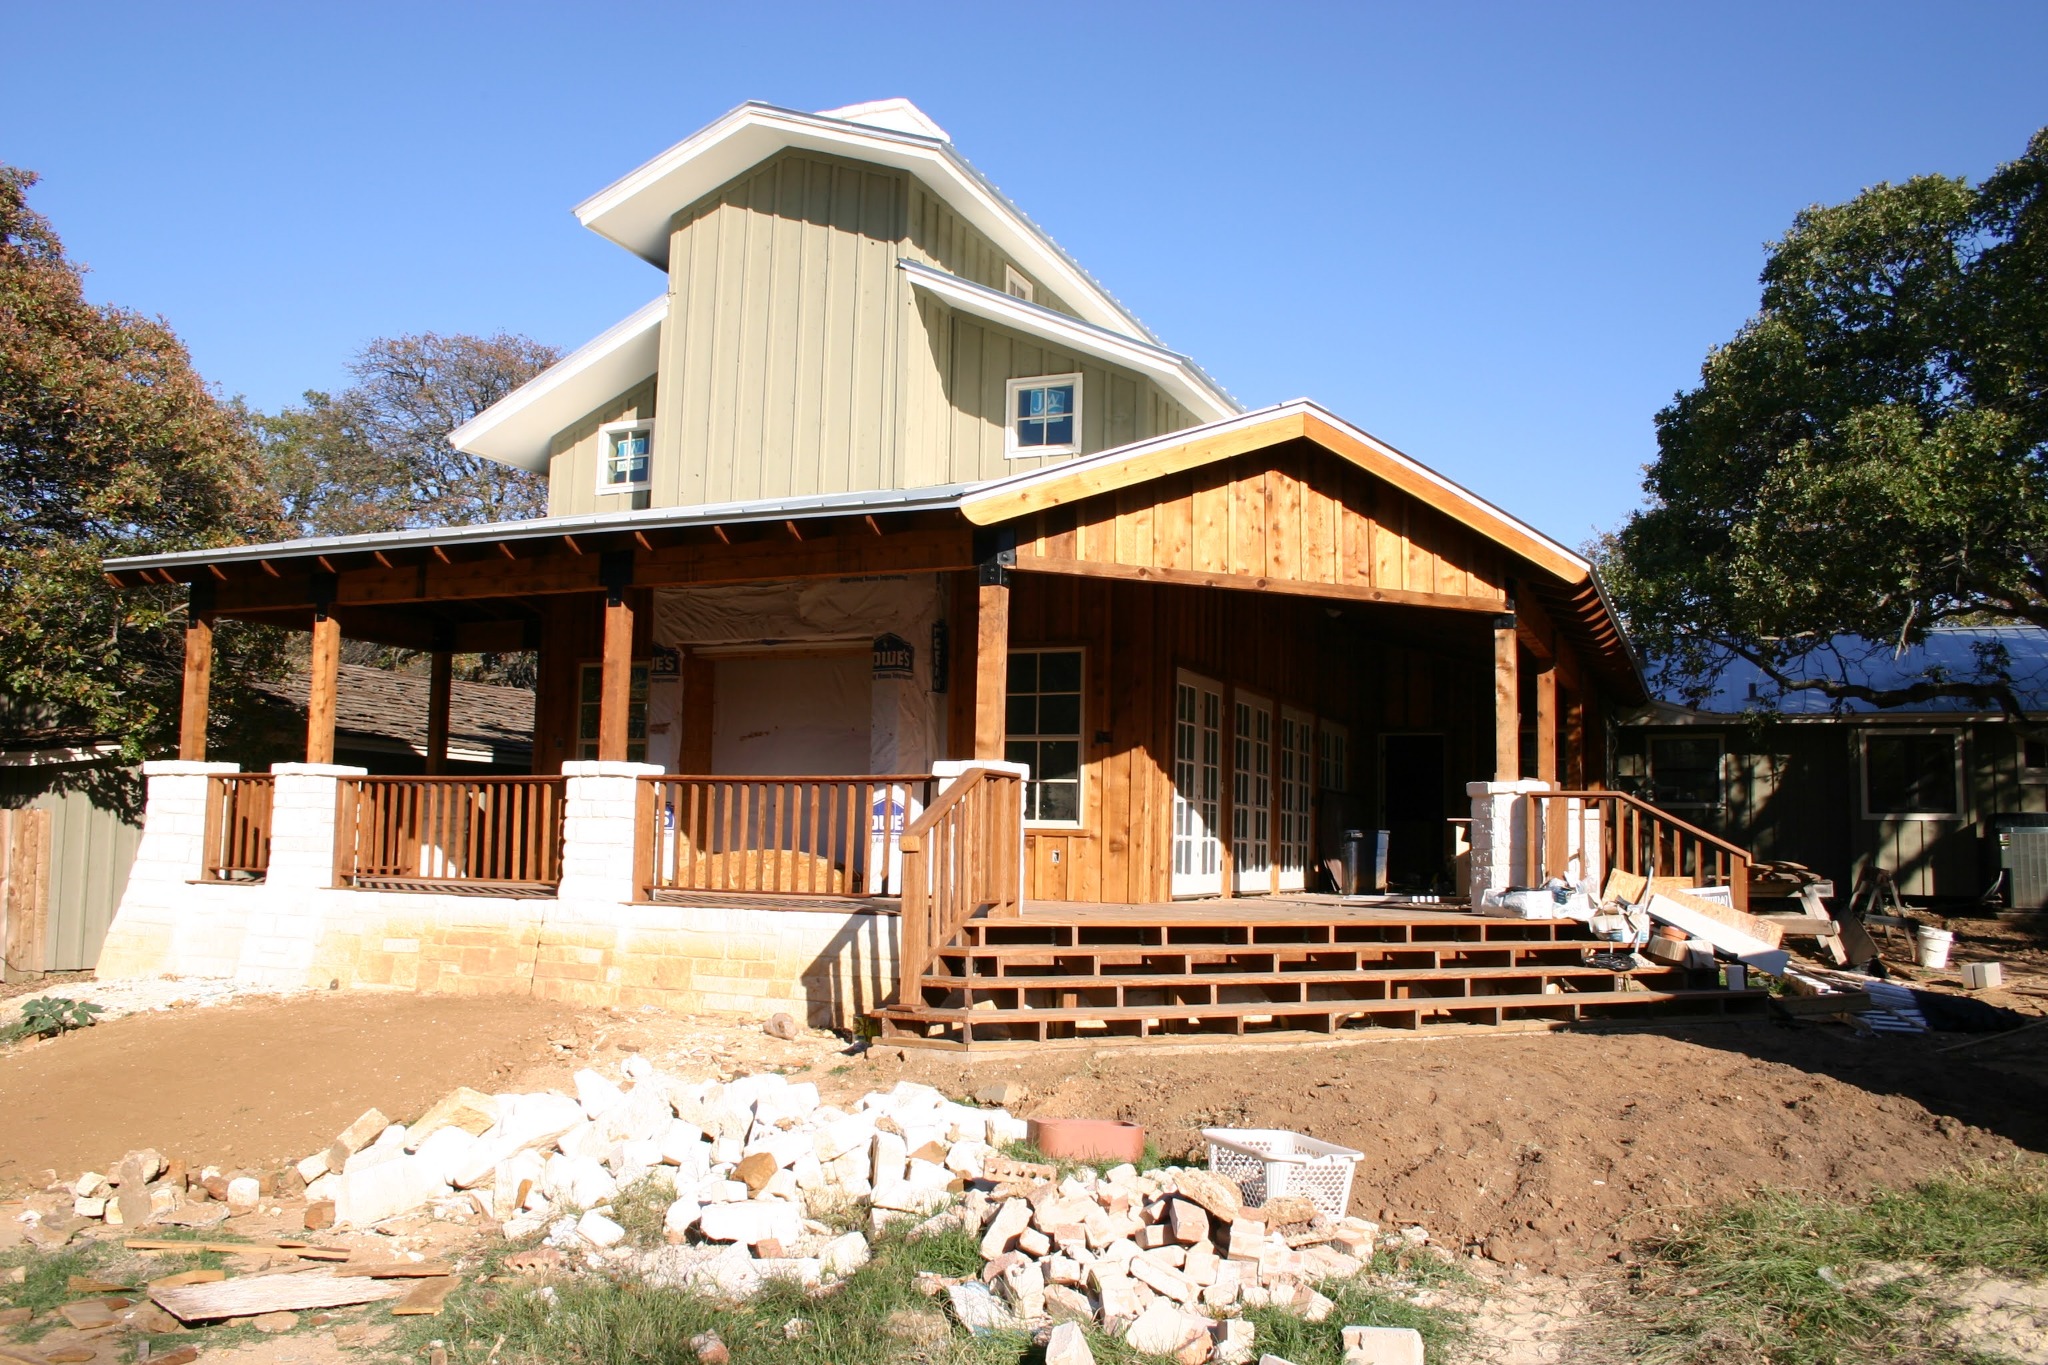
The exterior and porch work while construction was underway.

The completed rear exterior, with a covered patio, stone fireplace and upper balcony overlooking the pool.
Tell us what works, what doesn’t and what you hope to change. Photos and existing plans help start the conversation.
Discuss layout, finishes and budget before settling on the work. Clear decisions help keep the project moving.
Thoughtful carpentry and finish work help an updated space feel like it belongs in your home.
A PERSONAL APPROACH
Tell John what you have in mind, where the property is and what stage you’re at. We’ll work through the next step together.
Connect with John